

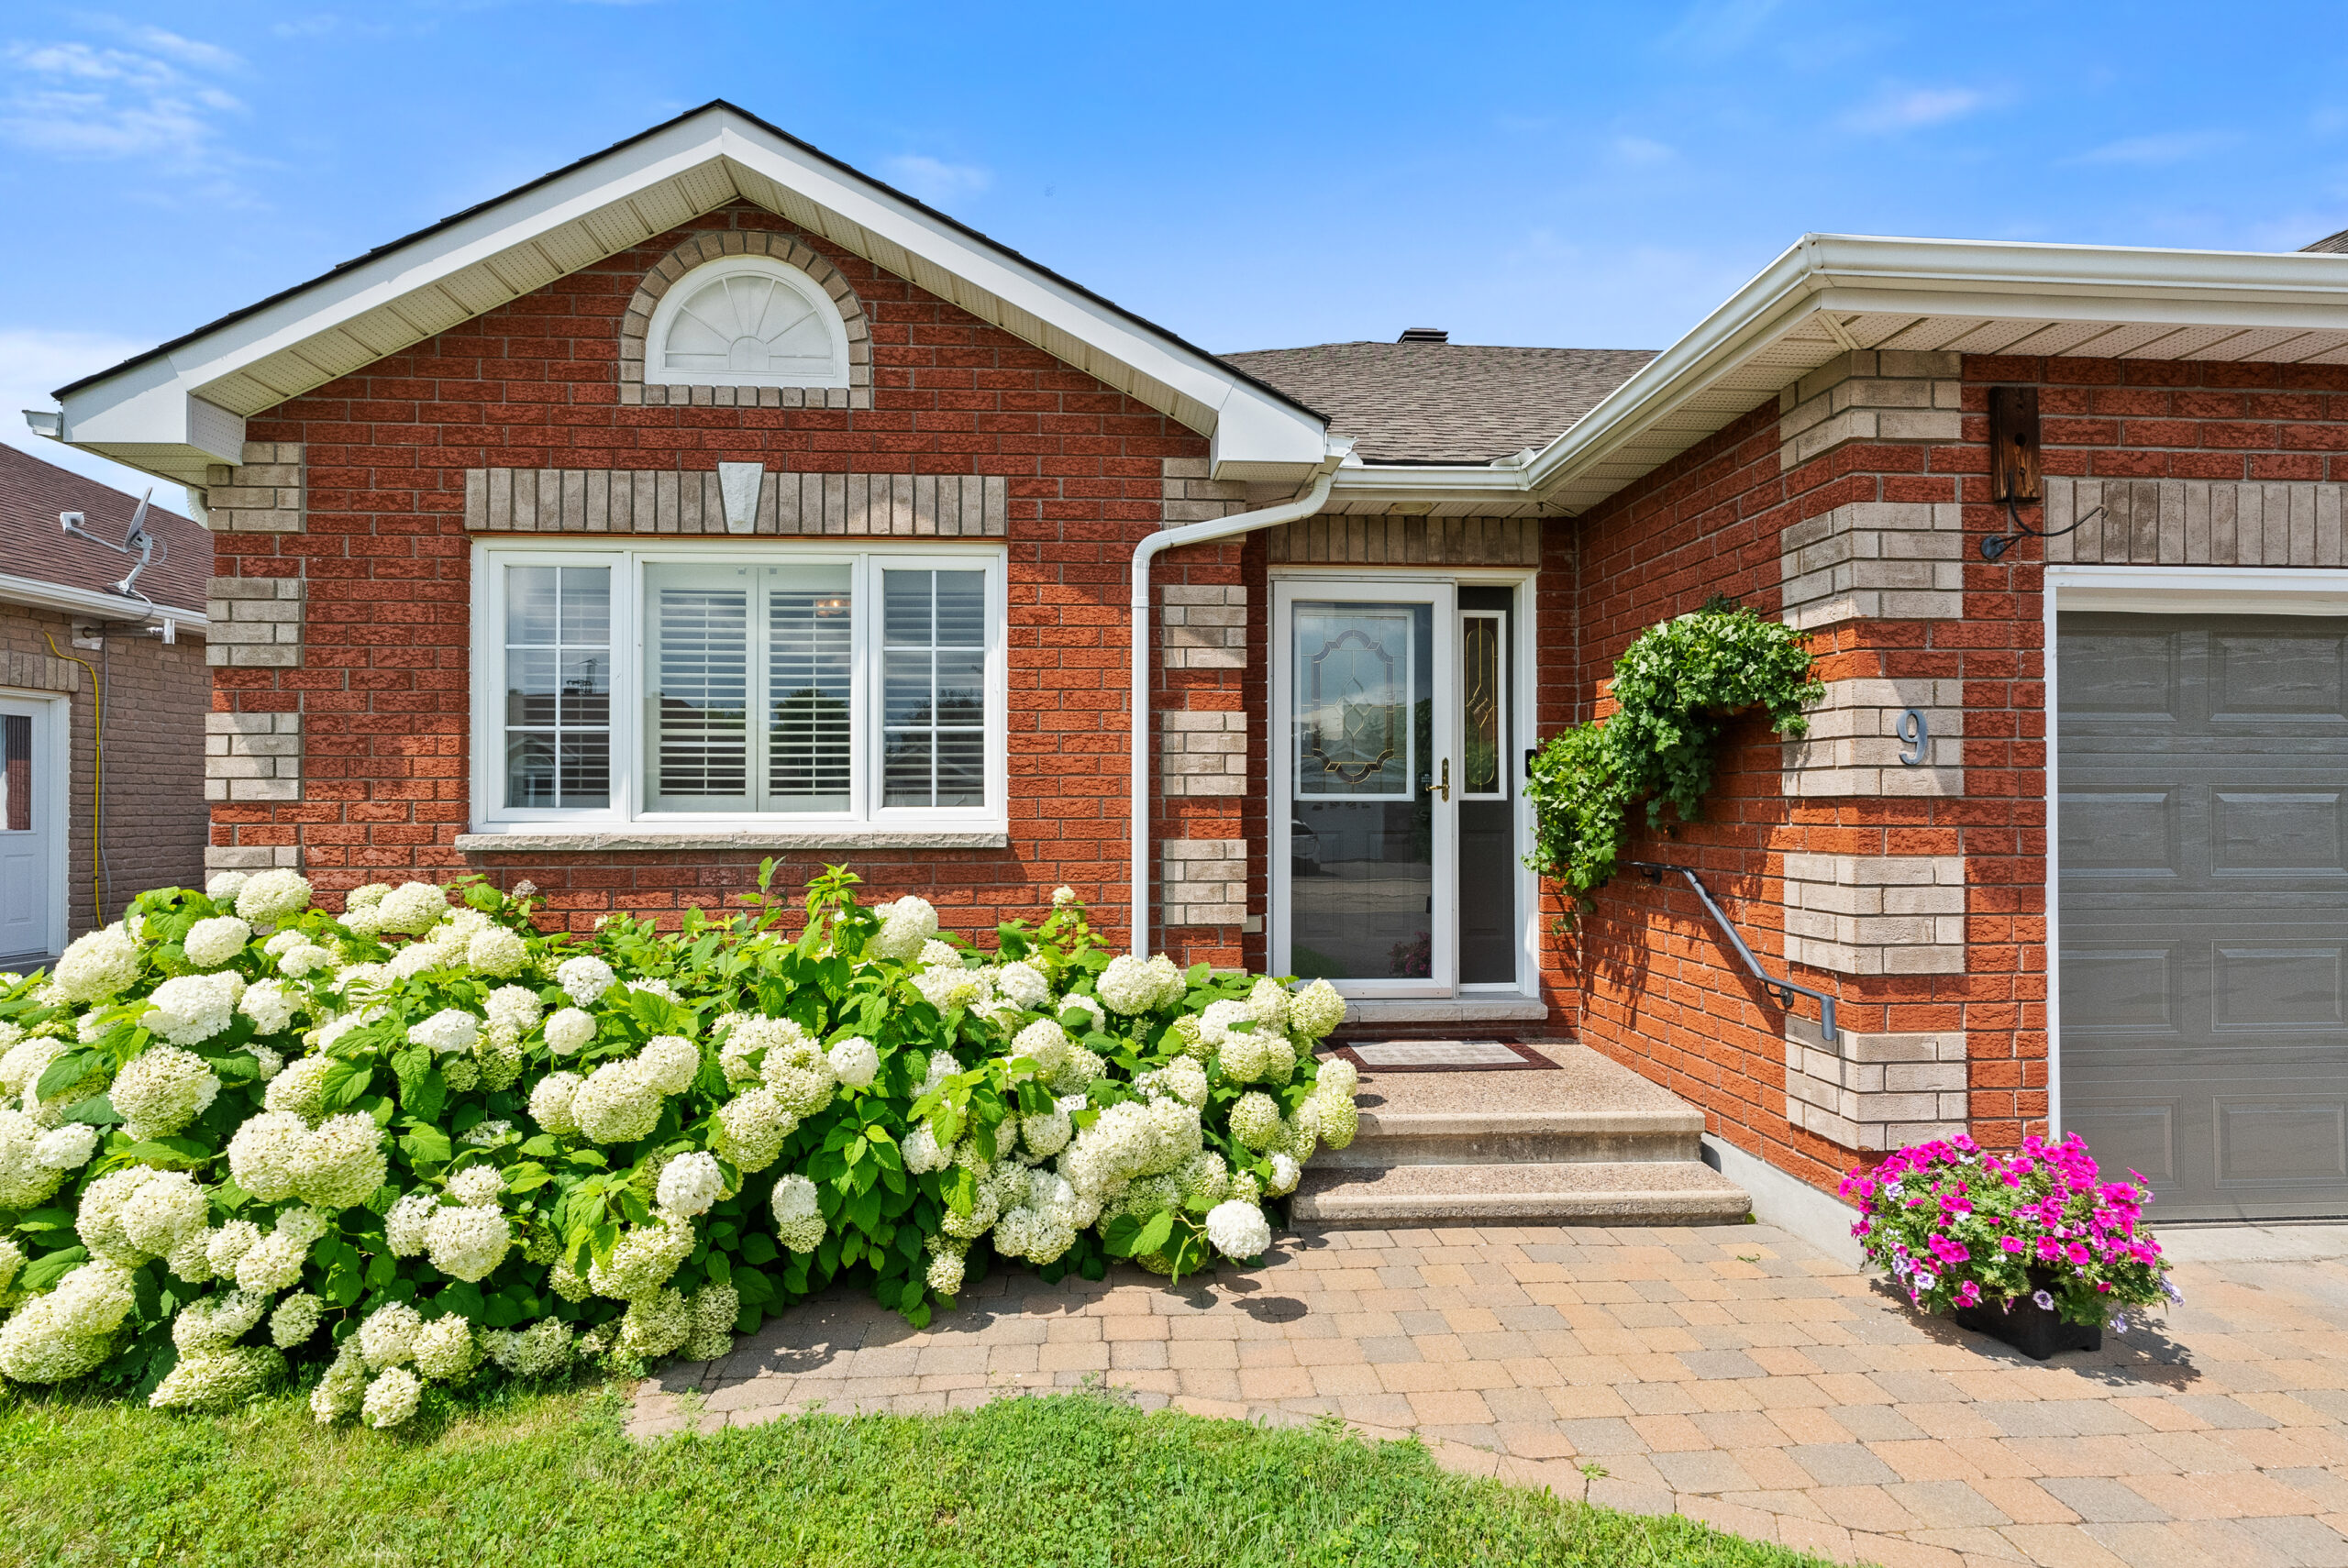
 Applewood Estates Bungalow ▫ 19 Dr. Gordon Cres. Kemptville ▫ $579,900
MLS®X13638204 ▫ Beds:2 +1 ▫ Bath: 2.5
Map View Photos Video Floor Plans – 9 Dr. Gordon
If you’ve been searching for the perfect blend of comfort, convenience, and easy main floor living, this beautifully maintained bungalow in the highly desirable community of Applewood Estates is one you won’t want to miss.
Situated on a beautifully landscaped lot, this home has been thoughtfully designed to offer functional living spaces, inviting entertaining areas, and the peace of mind that comes from numerous mechanical updates. Whether you’re downsizing, retiring, or simply looking for a home that offers room to grow without sacrificing convenience, this property checks all the boxes.
Bright, Open & Inviting
From the moment you walk through the front door, you’ll appreciate the bright, open-concept floor plan that creates an inviting atmosphere throughout the main living area. The spacious kitchen offers ample cabinetry and workspace while overlooking the dining area and living room, making it easy to stay connected with family and guests while preparing meals.
The living room is centred around a cozy gas fireplace, creating the perfect place to gather on cooler evenings, while large windows allow natural light to pour into the home throughout the day.
Extend Your Living Space Outdoors
Just off the living room, patio doors lead to a charming 3-season sunroom, one of the home’s standout features. Whether you’re enjoying your morning coffee, reading a book, or entertaining friends, this peaceful space allows you to take in views of the backyard while extending your enjoyment of the outdoors from spring through fall.
Step outside onto the sun-filled deck overlooking beautifully landscaped gardens. There’s plenty of room for outdoor dining, summer barbecues, gardening, or simply relaxing. A storage shed provides convenient space for lawn equipment, gardening tools, and seasonal items.
Comfortable Main Floor Living
The main floor is designed with convenience in mind and offers:
- Two spacious bedrooms
- A convenient cheater ensuite bathroom
- Main floor laundry
- Bright, functional living spaces perfect for everyday living
Everything you need is located on one level, making this an ideal home for those looking to simplify without giving up space.
Finished Lower Level
The fully finished basement offers exceptional flexibility for today’s lifestyle.
Here you’ll find:
- A spacious family room featuring a second gas fireplace
- A third bedroom, ideal for overnight guests or extended family
- A full bathroom
- A generous storage area with plenty of room for seasonal items, hobbies, or a workshop
Whether you’re hosting family, creating a hobby room, or simply looking for additional living space, the lower level offers endless possibilities.
Added Peace of Mind
One of the home’s most valuable features is the whole-home Generac generator, professionally installed in 2023/2024. When the power goes out, your home continues operating automatically, providing comfort and peace of mind throughout every season.
The home has also been well cared for with several important updates already completed.
Property Highlights
- Desirable Applewood Estates location
- Well-maintained bungalow
- 2 bedrooms on the main floor
- 3rd bedroom in the finished basement
- Open-concept kitchen, dining, and living room
- Cozy gas fireplace on the main floor
- Bright 3-season sunroom
- Sunny rear deck overlooking landscaped gardens
- Storage shed
- Convenient cheater ensuite
- Main floor laundry
- Finished lower level
- Second gas fireplace in family room
- Full basement bathroom
- Large storage area
- Attached garage
- Whole-home Generac generator
Helpful Information
All years are approximate.
Recent Updates
- Whole-home Generac Generator (2023/2024)
- Furnace (2020)
- Roof (2016)
- Central Air Conditioning (2016/2017)
- Owned Hot Water Tank
Inclusions
- Stove
- Refrigerator
- Dishwasher
- Microwave hood fan
- Washer
- Dryer
- Basement refrigerator
- Basement freezer
- All existing window coverings
- All existing light fixtures
- Bathroom mirrors
- Storage shed
- Garage door opener with remote
Average Monthly Costs (based on individual family usage)
- Hydro: Approximately $122/month
- Natural Gas: Approximately $84/month
- Water: Approximately $75/month
2026 Property Taxes
- $4,754.95
Whether you’re looking for the convenience of one-level living, extra space for family and guests, or simply a move-in ready home in one of Kemptville’s most desirable communities, this property offers an exceptional opportunity to enjoy everything Applewood Estates has to offer.
Living in Applewood Estates
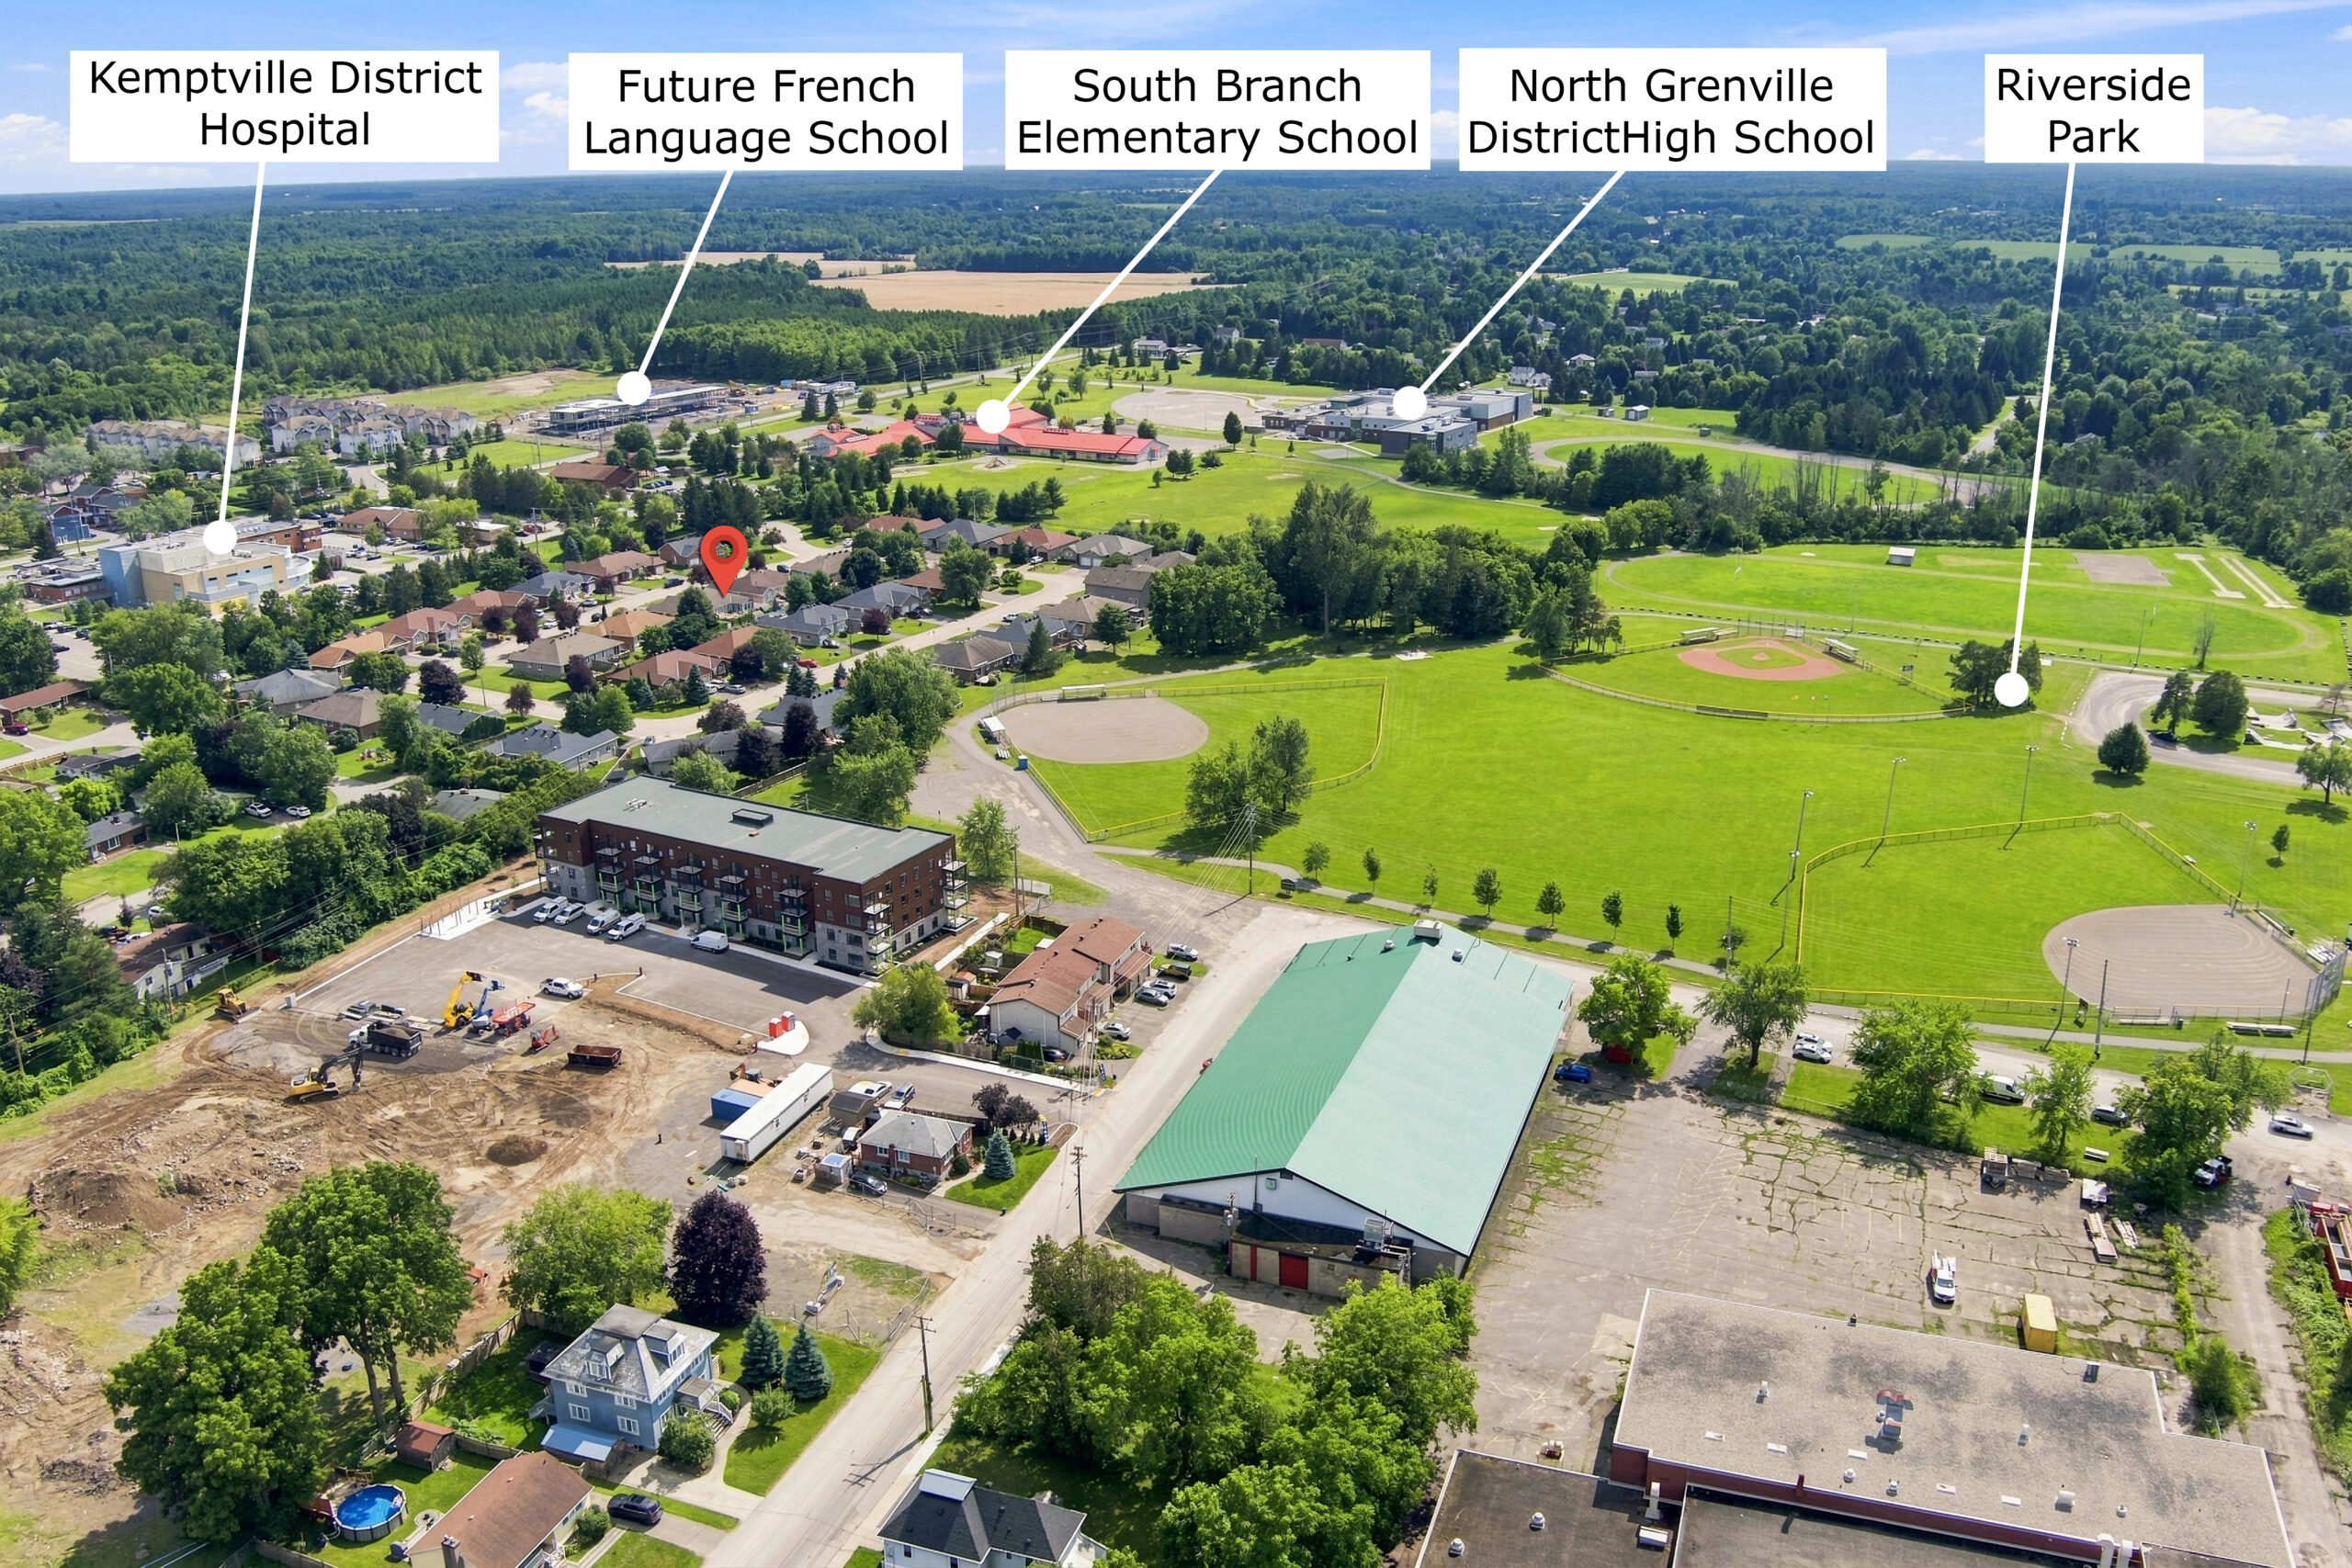
Applewood Estates continues to be one of Kemptville’s most sought-after neighbourhoods, offering quiet streets, mature landscaping, and a welcoming sense of community.
Located just minutes from downtown Kemptville, you’ll enjoy convenient access to:
- Grocery stores and everyday shopping
- Local restaurants, cafés, and bakeries
- Riverside Park and scenic walking trails
- The North Grenville Municipal Centre, arena, and recreation facilities
- Kemptville District Hospital
- Schools and community services
- Highway 416, making commuting to Ottawa simple and convenient
With Ottawa less than 40 minutes away, you can enjoy the relaxed pace of small-town living while remaining close to the city.